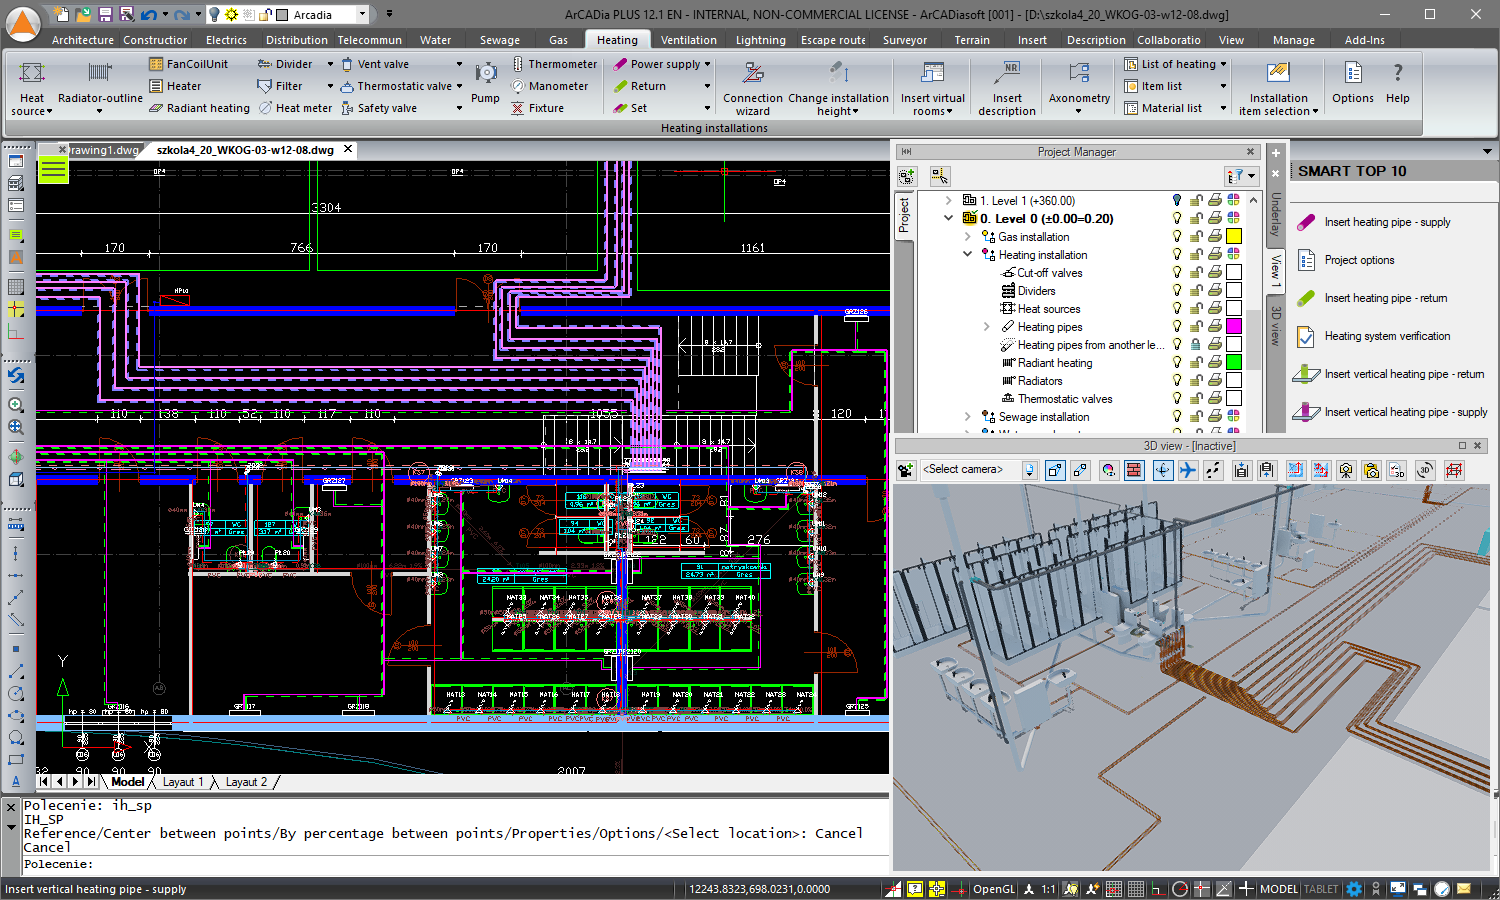
ArCADia BIM enables users to create a complete
architectural and construction model of a building, together with internal and
external installations as well as terrain modelling.
ArCADia software utilizes many
solutions that accelerate the design process for the
construction industry. By using objects such as doors or windows and multilayer
walls, the user can create CAD drawings, without losing anything
from the full compatibility of their project with the DWG…
$765
one-time fee per user
AutoCAD LT
Score 8.7 out of 10
N/A
AutoCAD LT computer-aided design (CAD) software that architects, engineers, construction professionals, and designers rely on to produce solely 2D drawings, drafts, and documentation.
AutoCAD LT is a CAD software used for 2D drawing, drafting, and documentation whereas AutoCAD is a CAD software used to create 2D drawings and 3D models.
While AutoDesk's AutoCAD includes industry-specific toolsets that can provide productivity gains, both AutoCAD and AutoCAD LT include the AutoCAD web and…
$60
per month per user
Pricing
ArCADia BIM
AutoCAD LT
Editions & Modules
ArCADia BIM LT
$765
one-time fee per user
ArCADia BIM
$1,170
one-time fee per user
ArCADia BIM PLUS
$1,340
one-time fee per user
Monthly Subscription
$60
per month per user
Yearly Subscription
$490
per year per user
3-Year Subscription
$1470
3 years per user
Offerings
Pricing Offerings
ArCADia BIM
AutoCAD LT
Free Trial
Yes
Yes
Free/Freemium Version
No
No
Premium Consulting/Integration Services
No
No
Entry-level Setup Fee
$1,070
No setup fee
Additional Details
Prices per base module to which extra modules can be purchased such as Architecture, Water, Electrical, Sewage, Gas, Heat installations.....
FOR A SPECIAL DISCOUNTED PRICE CONTACT RZINS AT ARCADIASOFT DOT EU
I have not used any other drafting programs like AutoCAD LT but we used to create potential site layouts on adobe InDesign. we had to create a scale and manually calculate everything to fit on a paper. This took hours. With AutoCAD, we get to work in real scale and can import …
We used for a period Siemens 2D free cad. while it have some things interesting, the learning curve was harder. the interface was not easier like AutoCAD LT.
Although AutoCAD LT is the lite software when compared to standard AutoCAD, it does all the work when it comes to 2D modeling and issuing design drawings. When comparing it to BricsCad, AutoCAD LT shines, as it works without freezing and is usually more responsive than …
AutoCAD LT can be used by non-engineers, but free programs are usually for professionals. And other software started to introduce some tools that only AutoCAD LT had, so why waste time looking for what is fully found in AutoCAD LT.
It is suitable for use with students who are familiar with using a computer. Unfortunately, we still have many people without access and basic knowledge, such as a simple application of the oficce package.
For being a light version of the program it has a ton of functionality and features. I found the system fairly easy to learn how to use once I took an intro course on it. Overall i think the usability is great and it was easy to jump right in and get working in the program
Although AutoCAD LT is the lite software when compared to standard AutoCAD, it does all the work when it comes to 2D modeling and issuing design drawings. When comparing it to BricsCAD, AutoCAD LT shines, as it works without freezing and is usually more responsive than BricsCAD, it just outclasses it.